

A commercial space that works when it opens.

Don't have the cash today? We'll finance your build-out.
A commercial build-out runs into the tens of thousands once the electrical, the HVAC and the restrooms are in it. If that money is not sitting in your account, it does not have to be what stops you — you can start the work now and pay for it over time.
- Fast pre-approval
- No collateral needed
- Terms up to 20 years
- $0 application fee
Financing provided through third-party partners, subject to credit approval. Cerpa Construction LLC holds TN Home Improvement Contractor License #9037 and is not a lender.
Retail, restaurant, salon, clinic and warehouse space across Memphis, West Tennessee, North Mississippi and Eastern Arkansas — built or renovated to open on time and stay open.
Commercial work is not a bigger version of residential work. It has its own codes, its own schedules and its own penalties: a missed opening date costs rent every month, and a space that cannot pass inspection cannot open at all. We build commercial space the way that demands — one scope, one schedule, and the details that decide whether the doors open.
- Experience
- 20+ years
- Area
- 4 states
- Licensed
- GC
 Fixtures & Displays
 Kitchen & Hood
 Storefront & Entry
 Power & HVAC
What this actually looks like finished.

The work that decides whether the space opens.
-

Tenant improvement
Taking a leased shell or a tired suite and making it the space a business actually operates in — walls, ceiling, floor, lighting, restrooms and back of house.
-

Ground-up build
A new building or addition from slab to finish, including shell, envelope and interior. We sequence it so the shell weathers while the interior is being fitted out.
-

Restaurant and food build-out
Kitchen hoods, grease interceptors, floor drains, tile and washable surfaces. The part of a restaurant that fails is almost never the dining room.
-

Life safety and code
Egress, exit signage, extinguisher placement, sprinkler clearances, occupancy and accessibility. Non-negotiable on every commercial job, and they decide your layout before any finish decision does.
From an empty space to an open door.
-
Site and document review
We walk the space, photograph what is actually there and read the existing conditions. A floor plan drawing misses what is behind the walls and above the ceiling.
-
Scope and budget
You get the scope broken out by trade with the code items called out separately, so you can see what the building requires and what your design wants.
-
Permits and approvals
We pull the permits, schedule the inspections and coordinate with the building owner or landlord where a separate approval is required.
-
Build and open
Construction sequenced to your opening date, with the punch list and final inspections handled before you take possession.
Before and after.
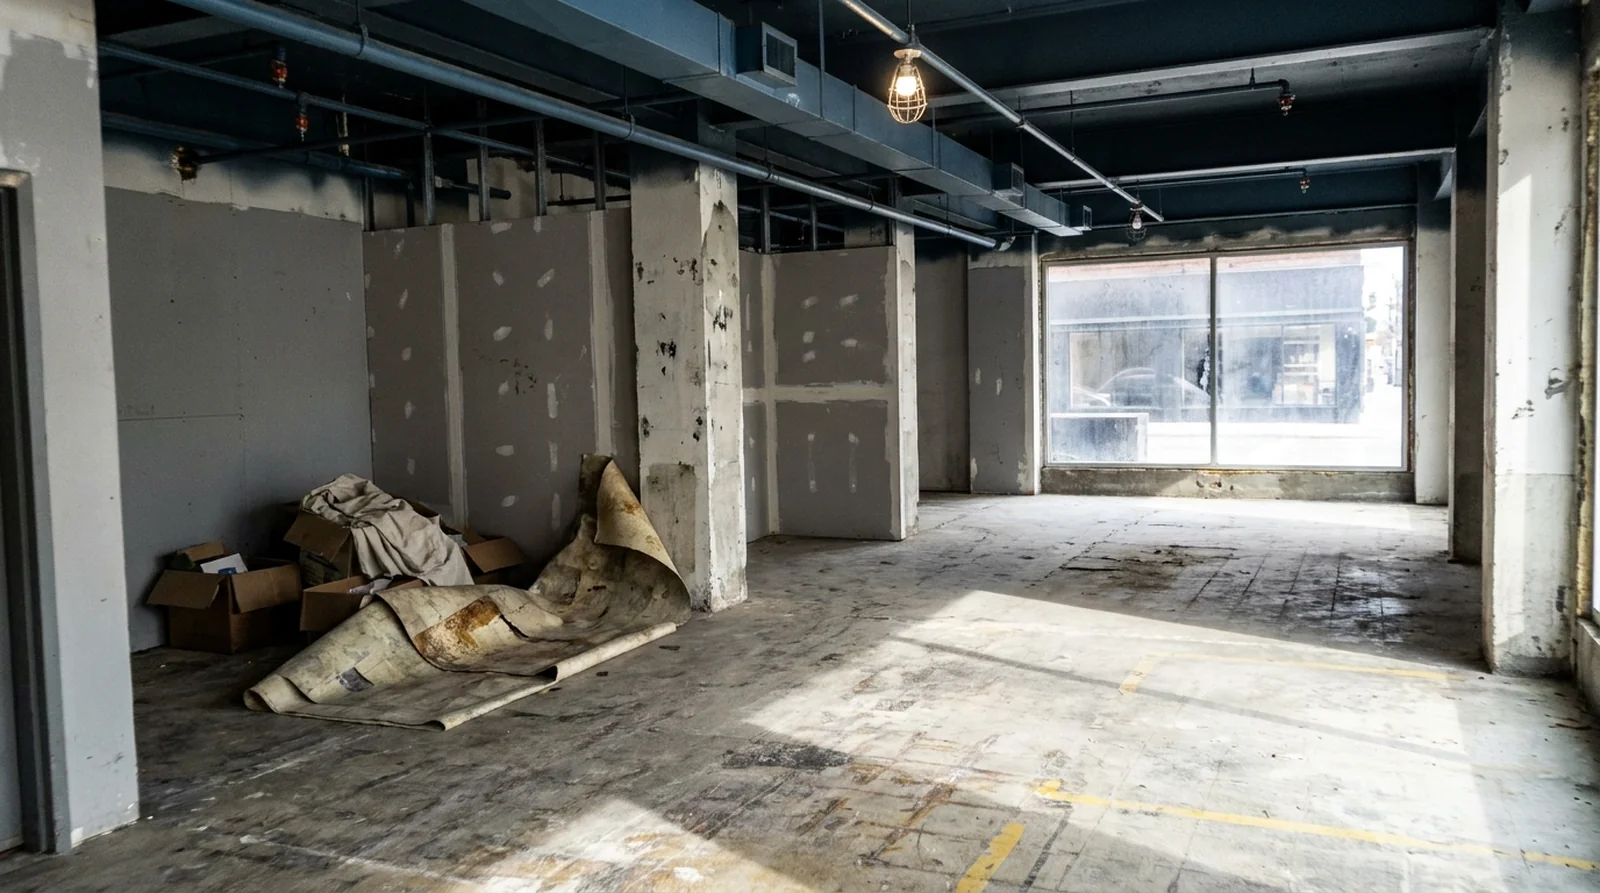
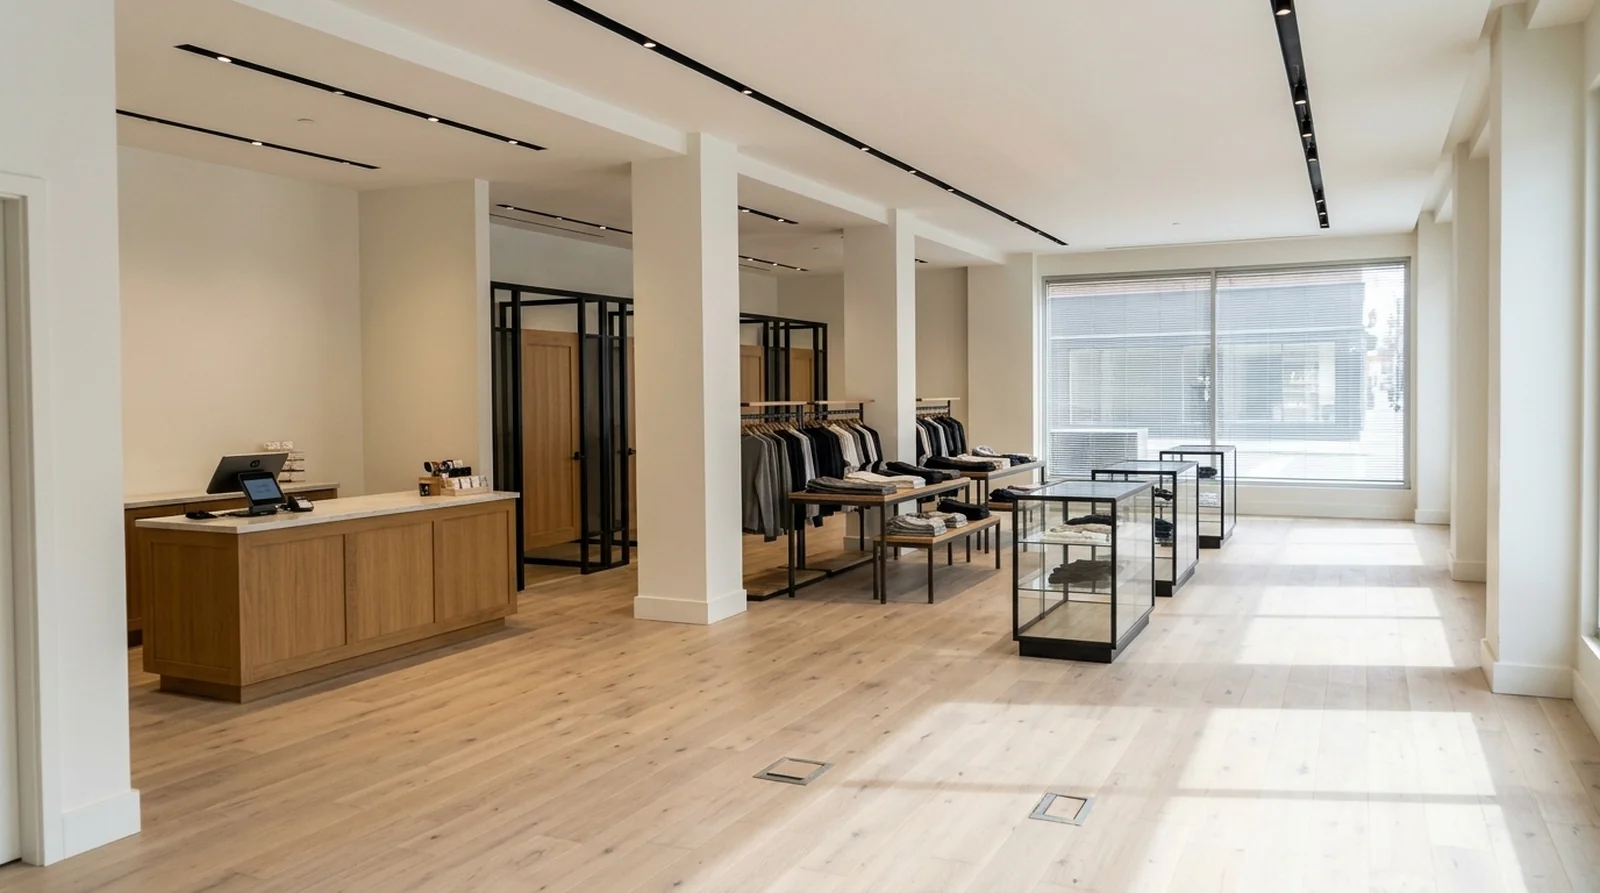
Illustrative example. Not a specific Cerpa project.
Fast Pre-Approval
Get a lending decision quickly — often within minutes. No lengthy paperwork or in-person appointments required.
No Collateral Needed
Unsecured loan options available — your home equity stays yours while your project moves forward.
Terms Up to 20 Years
Stretch repayment over terms up to 20 years on qualified projects, so your monthly payment fits your budget without compromising on quality.
All Projects Welcome
Roofing, storm damage, additions, full renovations, new builds — all project types are eligible.
$0 Application Fee
Applying is completely free. No fees, no obligations — just a simple online process to get you funded.
Funded in 3–5 Days
Once approved, funds are typically delivered within 3 to 5 business days — and we get straight to work.
Subject to credit approval
What owners and operators ask before we start.
How early should we start?
Earlier than most people expect. Commercial permits and inspections sit on the critical path, and they do not move because the interior work is ready. A month of lead time is common, and some jurisdictions need more.
Can you work around our operating hours?
Yes. A restaurant, a clinic or a store that cannot close during the day gets phased work — noisy and dusty work scheduled outside the hours you are open.
Do you handle the permits and inspections?
Yes. We pull the permits, schedule the inspections and close them out. Where the building requires an owner-pulled permit or an approved contractor list, we work through that with the owner rather than after demo.
What if I already have drawings?
Send them over. We will tell you honestly what is missing — code items, life safety, accessibility — and what it will take to build from them, before you commit to them.
Do you take on smaller commercial projects?
Yes. A single suite, a restroom refresh, a shopfront, a back-of-house area or a restaurant addition all work as stand-alone projects.